
Free tool
Retaining Wall Planner
Set the height, length and material of a retaining wall and see courses, the buried base, drainage stone and a cross section.
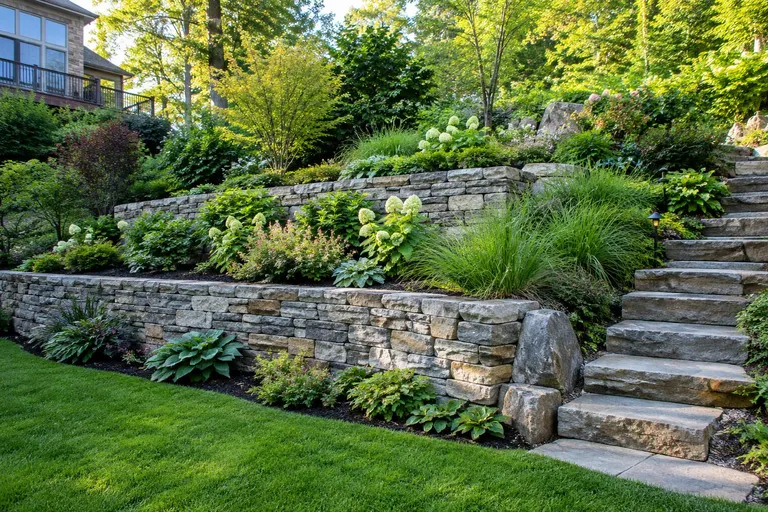
Wall material
Ground behind the wall
A planning aid, not an engineering design. Taller walls, walls near structures and walls holding slopes or driveways may need an engineer and a permit, so confirm with your local office.
How to use it
Three quick steps
- 1Pick a materialBlock, natural stone or brick-faced.
- 2Set the sizeSlide the height and the length.
- 3Read the planCourses, buried base, drain stone, pipe and notes.
Questions
About the retaining wall planner
Is this an engineering design?
No. It is a planning aid. Taller walls and walls holding slopes or structures may need an engineer and a permit.
Why is part of the wall buried?
A buried first course on compacted stone keeps the wall from sliding.
What is geogrid?
A strong mesh laid between courses and tied into the soil to reinforce taller walls.
Next step
Services that go with this tool
Retaining WallsWalls that hold back the hill, built with drainage behind them so they stay standing.See the service 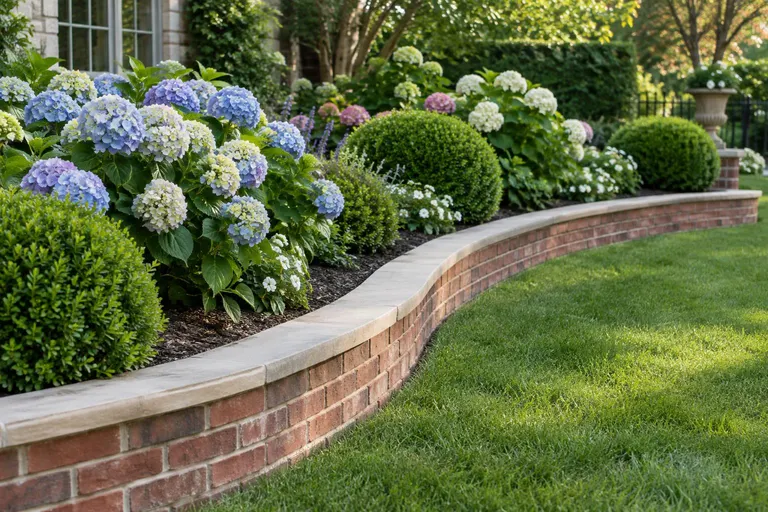 Garden and Landscape WallsLow walls that edge beds, hold terraces and make a garden feel finished.See the service
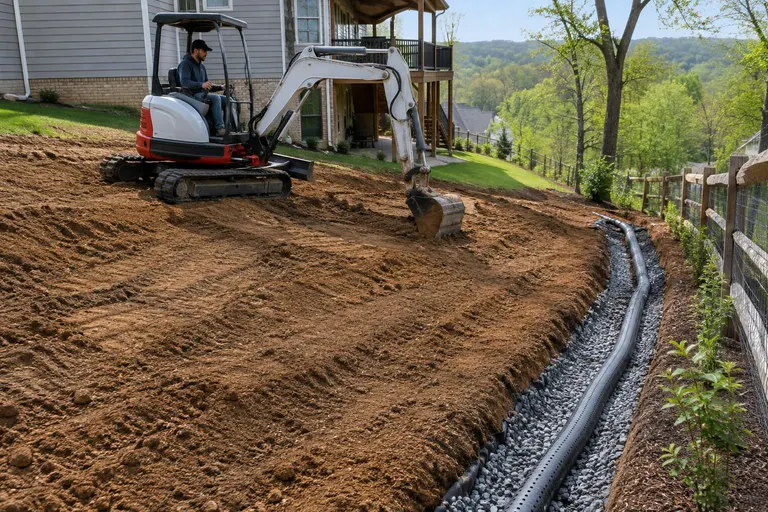 Drainage, Grading and Site PrepWater kept away from walls and patios, and the ground made ready for what comes next.See the service
Ready to build something that lasts?
Call or text, or send the form. Tell us about your project and we will tell you what we would build or repair.